


ASTM A370: Standard Test Methods and Definitions for Mechanical Testing of Steel Products

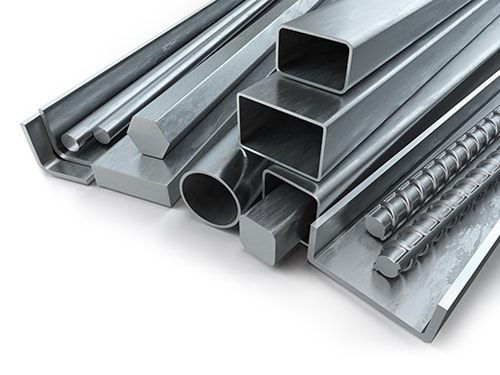
ASTM A370 is the standard that defines the test methods for determining the mechanical properties of steel products, such as plates, bars, tubes, and structural steel. The standard covers various mechanical tests used to assess the material's performance, including tensile, bend, hardness, and impact tests. These methods ensure that steel products meet quality and safety requirements, making them suitable for structural applications in industries such as construction, shipbuilding, and energy.
This webpage provides an overview of ASTM A370, but it is recommended that users refer to the full ASTM A370 Standard for complete details on procedures and requirements.
ASTM A370 Properties of Interest
The definitions of primary mechanical properties measured in ASTM A370 are outlined in ASTM E6, which include:
Tensile Strength: The maximum stress the steel can withstand while being stretched before breaking.
Yield Strength: The stress at which the steel begins to deform permanently. ASTM A370 testing is often conducted to determine both upper and lower yield points. The standard recognizes several methods for determining yield properties, including yield point, 0.2% offset yield strength, and extension-under-load methods.
Elongation: The total strain that occurs before the material breaks, expressed as a percentage of the original gauge length. It is a fundamental indicator of ductility. For elongation measurements, provide both the percent elongation and the initial gauge length.
Reduction of Area: A measure of ductility, indicating how much the cross-sectional area decreases at the point of fracture. This value is calculated using the smallest cross-sectional area at the fracture location compared to the original area.
Hardness: Assessed using methods such as Rockwell, Brinell, or Vickers hardness tests, which provide insight into the material's resistance to indentation. ASTM A370 includes detailed procedures and hardness conversion tables for Brinell and Rockwell testing of steel materials.
Impact Toughness: Evaluated using the Charpy V-notch test to measure the energy absorbed during fracture and to assess resistance to brittle failure, particularly at low temperatures.
ASTM A370 Testing Setup and Method
Testing according to ASTM A370 uses a range of specialized instruments to ensure accurate and reliable results. These include:
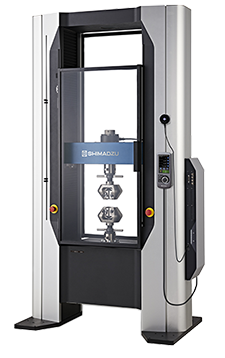
Universal Testing Machine (UTM): Used for tensile tests, which measure the material’s strength and elongation. The UTM applies a controlled tensile force until the specimen fractures. The testing machine must be periodically calibrated in accordance with ASTM E4 and capable of maintaining controlled loading rates specified by ASTM A370.
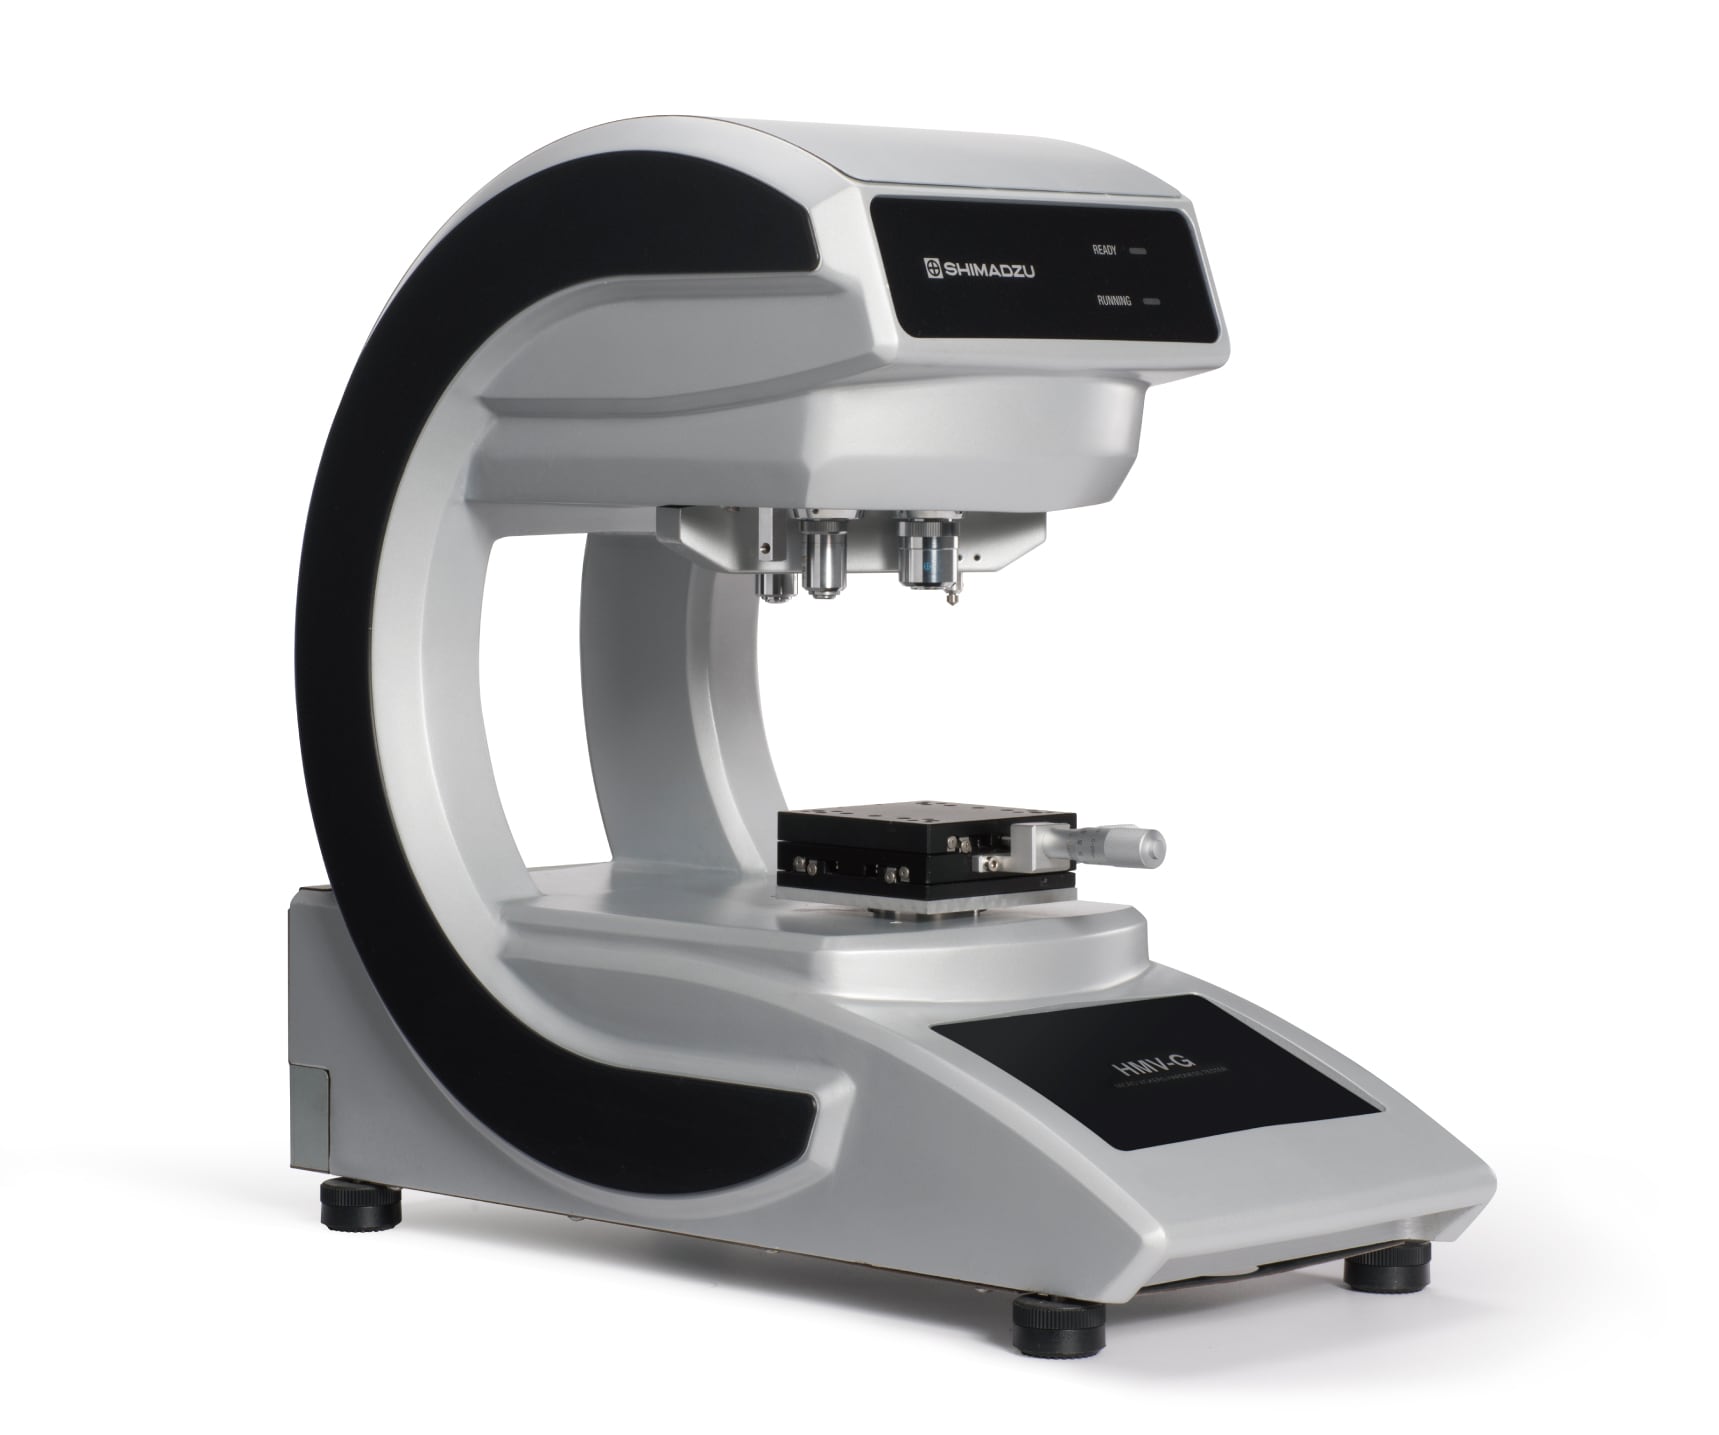
Hardness Testers: For determining the hardness of the steel product. These may include Rockwell, Brinell, or Vickers testers, depending on the specific requirements. For Brinell testing, ASTM A370 specifies the use of tungsten carbide ball indenters.
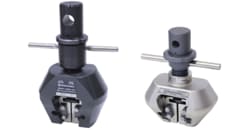
Extensometers: Attached to the specimen during tensile tests to measure strain (elongation) with high precision.
Bend Test Fixture: For bend testing, which assesses the material's ability to resist cracking when bent at a specific angle. Bend tests are typically performed at room temperature and evaluate material ductility under controlled bending conditions.
Charpy Impact Tester: A pendulum-type impact machine used to determine absorbed energy, fracture appearance, and lateral expansion characteristics of notched specimens.
ASTM A370 Software Features
-
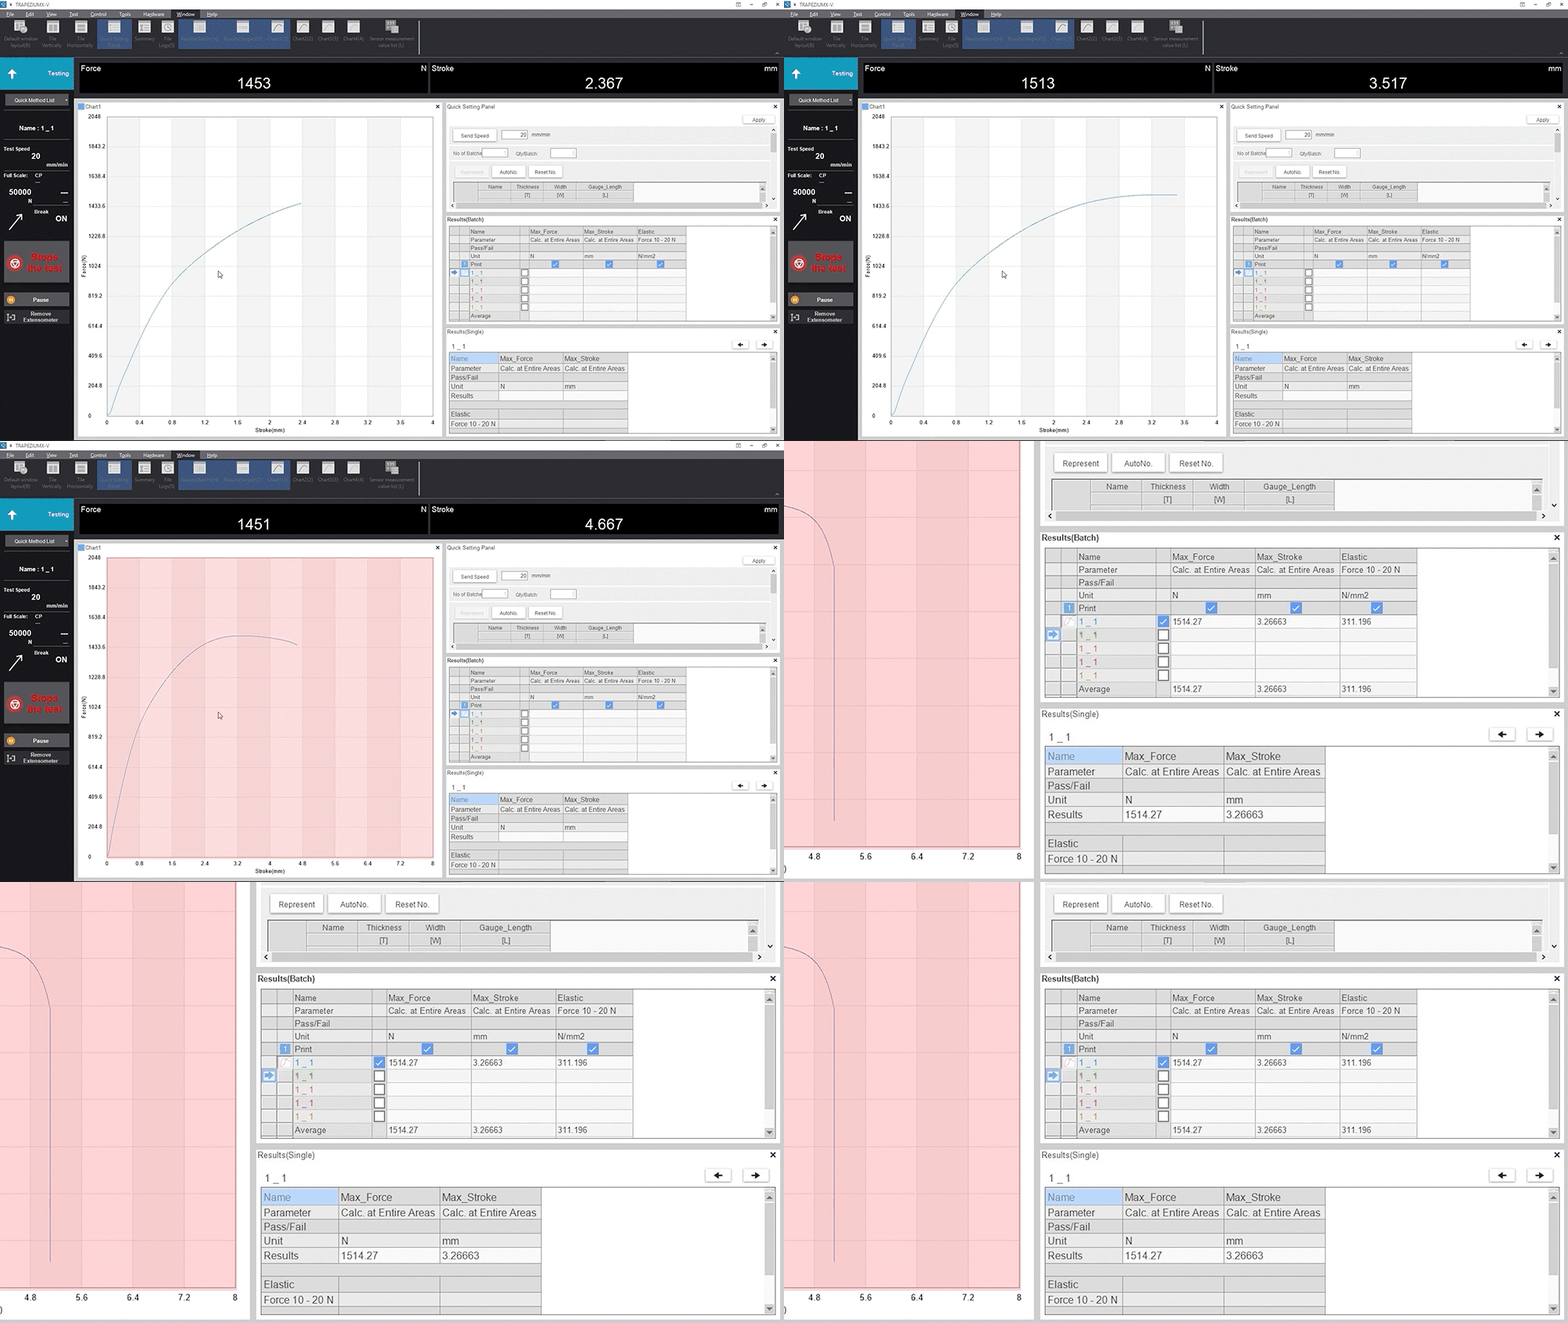
The software used for ASTM A370 testing helps ensure accurate and efficient data acquisition. Key features of the TRAPEZIUMX-V software includes:
Real-time Stress-Strain Curve Plotting: Provides a live visualization of the material's performance during tensile testing, making it easy to identify key properties like yield strength and ultimate tensile strength. This is particularly useful for determining yield point, yield strength by offset methods, and tensile strength in accordance with ASTM A370 procedures.
Data Reporting and Compliance: The software generates detailed test reports with full compliance to ASTM A370, including graphs, tables, and statistical summaries. Reports include elongation, reduction of area, hardness values, impact test results, specimen dimensions, and test temperatures where applicable.
-
ASTM A370 Specimen Details
Specimen preparation is crucial for accurate testing according to ASTM A370. The standard specifies different specimen types based on the test being conducted:
Tensile Test Specimens: The shape and size of tensile specimens vary depending on the steel product. Common specimens include round and rectangular bars, with specific dimensions for gauge length, diameter, and width. Specimens may be full-section or machined specimens depending on the product form and applicable specification requirements.
Round Specimens: Have a gauge length between 0.450 to 2.00 inches, with diameters ranging from 0.113 to 0.500 inches, with tolerances outlined in the standard.
Flat Specimens: May be prepared for plates, with gauge lengths from 1.000 to 8.00 inches and widths 0.250 to 1 1/2 inches. ASTM A370 also provides tolerances for sheet-type and plate-type rectangular specimens with specified gauge lengths.
Charpy Impact Specimens: Standard Charpy V-notch specimens are typically 10 mm × 10 mm, although standardized subsize specimens may be used when material thickness limitations prevent the use of full-size specimens.